


Open House
Sat Sep 05, 1:00pm - 3:00pm
UPDATED:
Key Details
Property Type Single Family Home
Sub Type Single Family Residence
Listing Status Active
Purchase Type For Sale
Square Footage 1,184 sqft
Subdivision Easterview
MLS Listing ID 21379175
Bedrooms 3
Full Baths 2
HOA Y/N None
Year Built 1951
Annual Tax Amount $3,412
Lot Size 7,666 Sqft
Acres 0.176
Property Sub-Type Single Family Residence
Property Description
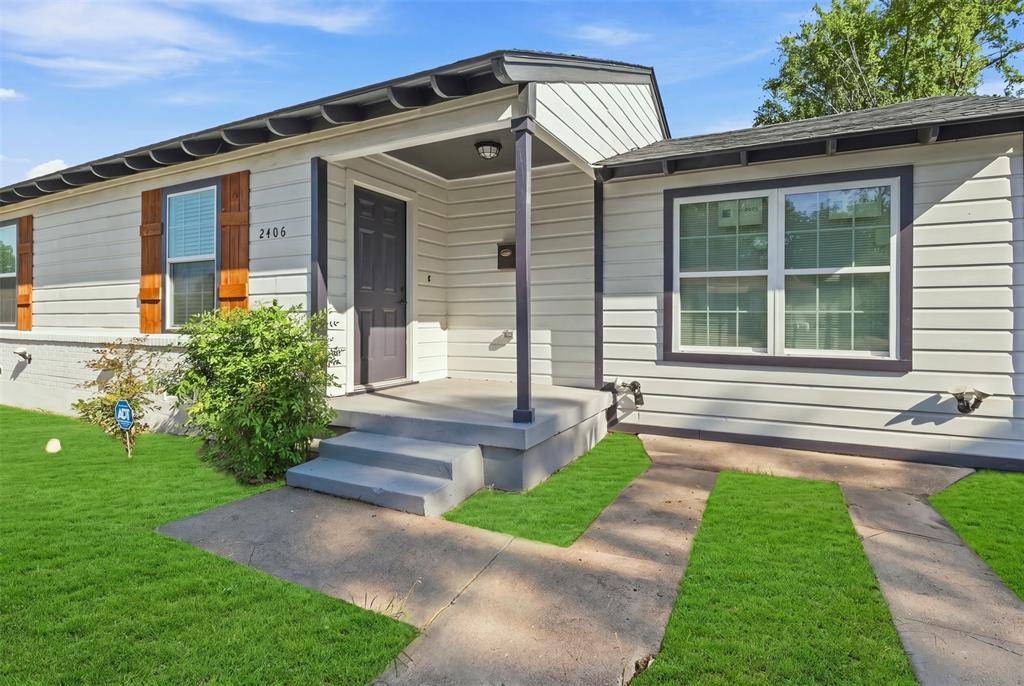
Major updates include a new roof, windows, doors, blinds, and interior and exterior paint. The electrical system has been comprehensively updated with a new panel box, breakers, outlets, switches, lighting, and ceiling fans. Plumbing improvements include updated plumbing and a new water heater. Interior enhancements feature new sheetrock, durable LVP flooring, and fully remodeled bathrooms.
The open-concept kitchen and living area create an inviting space for everyday living and entertaining. Vaulted ceilings add an airy feel, while quartz countertops, modern cabinetry, decorative hardware, a striking backsplash, pantry, stylish fixtures, and Samsung stainless steel appliances complete the kitchen. The laundry area is conveniently located in the hallway next to the two secondary bedrooms.
The primary suite offers a private retreat with a beautifully appointed bathroom featuring a tub and shower combination with a tile surround, ceramic tile flooring, custom vanities, decorative fixtures, and floating shelving for additional storage.
Step outside to the spacious, private backyard, offering plenty of room to relax or entertain. Enjoy nearby Cedar Crest Golf Course, Southern Gateway Deck Park, and Wynnewood Village for recreation, shopping, dining, and fitness. The DART Blue Line provides convenient access to Downtown Dallas, with New Tech High School, Albert C. Black, Jr. STEAM Academy, and UNT Dallas also nearby.
With extensive renovations, modern finishes, this move-in-ready home is a must-see. Schedule your private showing today!
Location
State TX
County Dallas
Direction GPS
Rooms
Dining Room 1
Interior
Interior Features Decorative Lighting, Eat-in Kitchen, High Speed Internet Available, Open Floorplan, Pantry, Vaulted Ceiling(s), Walk-In Closet(s)
Heating Electric
Cooling Ceiling Fan(s), Central Air, Electric
Flooring Ceramic Tile, Luxury Vinyl Plank
Appliance Dishwasher, Disposal, Electric Range, Microwave, Plumbed For Gas in Kitchen
Heat Source Electric
Laundry In Hall, Stacked W/D Area
Exterior
Fence Chain Link
Utilities Available City Sewer, City Water, Curbs, Electricity Available, Sewer Available, Sidewalk
Roof Type Composition
Garage No
Building
Story One
Foundation Pillar/Post/Pier
Level or Stories One
Schools
Elementary Schools Bushman
Middle Schools Zumwalt
High Schools Southoakcl
School District Dallas Isd
Others
Acceptable Financing Cash, Conventional, FHA, VA Loan
Listing Terms Cash, Conventional, FHA, VA Loan
Virtual Tour https://www.propertypanorama.com/instaview/ntreis/21379175
