
5881 Preston View Boulevard #261, Dallas, TX 75240
REQUEST A TOUR If you would like to see this home without being there in person, select the "Virtual Tour" option and your agent will contact you to discuss available opportunities.
In-PersonVirtual Tour
$1,350
1 Bed
1 Bath
747 SqFt

UPDATED:

Key Details

Property Type Condo

Sub Type Condominium

Listing Status Active

Purchase Type For Rent

Square Footage 747 sqft

Subdivision Preston Hills Condos

MLS Listing ID 21354941

Bedrooms 1

Full Baths 1

PAD Fee $1

HOA Y/N Mandatory

Year Built 1968

Lot Size 6.128 Acres

Acres 6.128

Property Sub-Type Condominium

Property Description

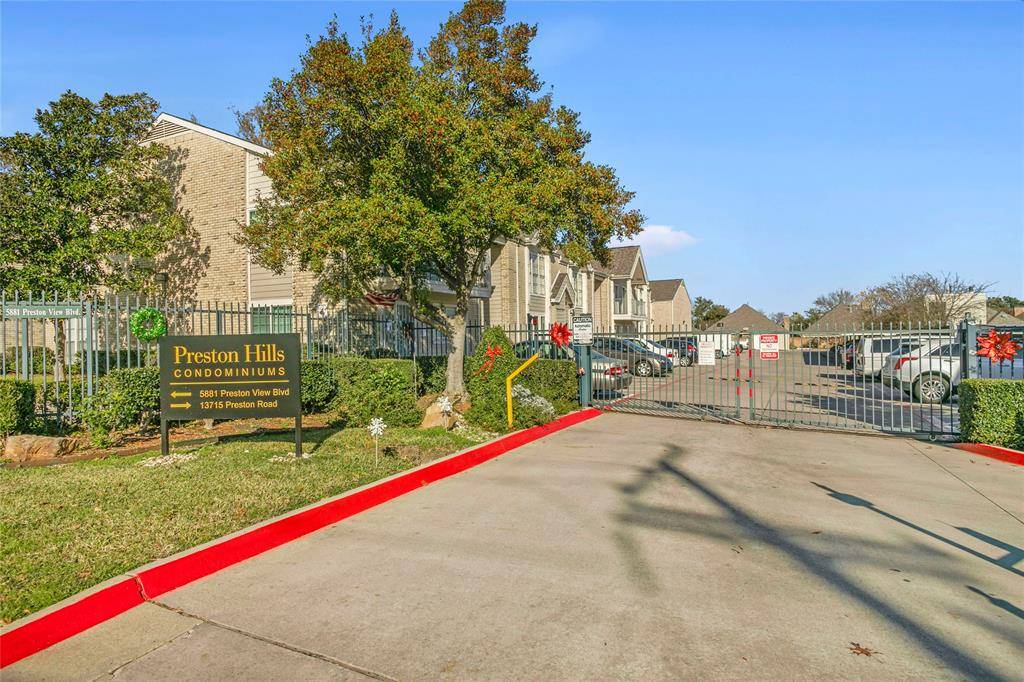
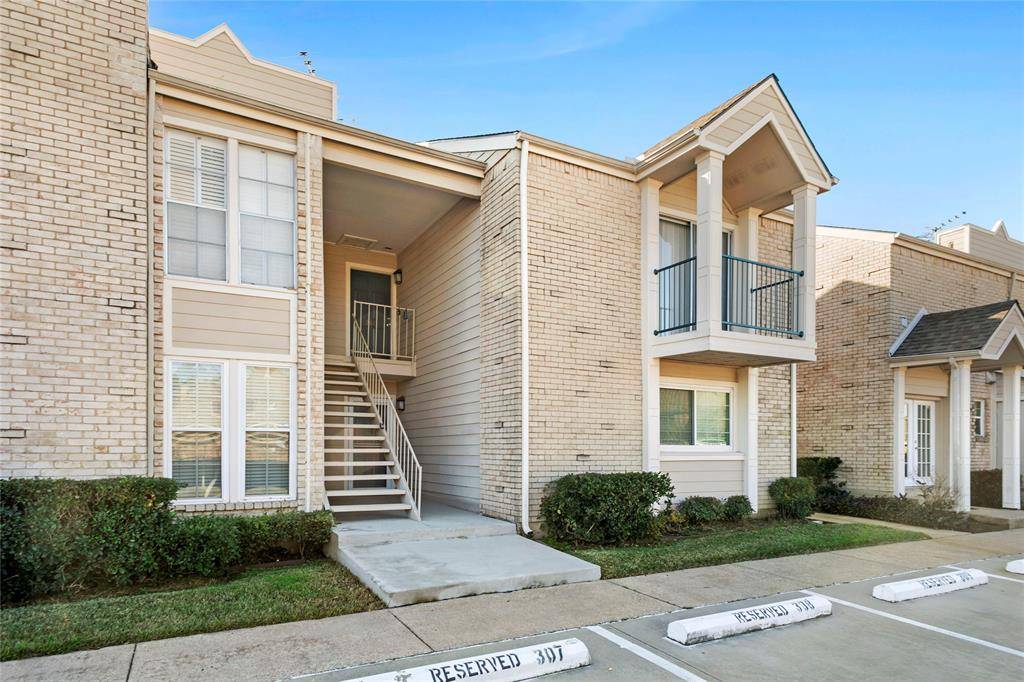
This inviting 2nd-floor unit is tucked inside the desirable Preston Hills gated community—offering a prime North Dallas location close to everything you love! Rent includes water, trash, and sewer, plus a washer, dryer, and refrigerator for your convenience. Just blocks from 635 with quick access to 75 and the Dallas North Tollway, and minutes to Galleria Dallas, Village on the Parkway (with AMC theater, trendy shops, and endless dining options), Whole Foods, Addison's famous restaurant row, Trader Joe's, Costco, and Target. The well-maintained community features a resurfaced Olympic-size pool, lush courtyards, and mature shade trees. One assigned covered parking space is included, with additional visitor parking available. One dog (25 lbs or less) considered on a case-by-case basis with HOA approval. No cats, smoking or vaping inside or in proximity of the unit, including balcony. Gate RFID fee of 30.00 is the responsibility of the tenant. Listing broker is related to owner.

Location

State TX

County Dallas

Direction LBJ (635) exit Preston. Go North. Turn Left on Preston View after crossing Alpha Rd light. Preston Hills is gated community on Right. Unit is across from carport #188 along the driveway in back of the community. Driveway is horse-shoe shaped and one-way. Exit on opposite side of entrance.

Rooms

Dining Room 1

Interior

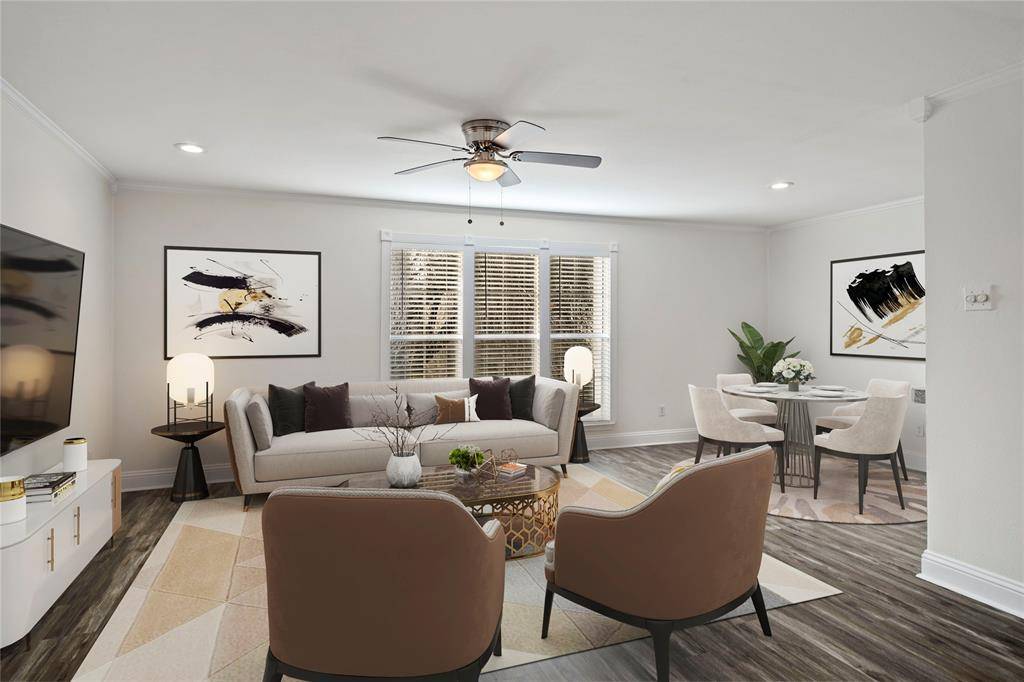
Interior Features Open Floorplan, Tile Counters, Walk-In Closet(s)

Heating Central, Electric

Cooling Ceiling Fan(s), Central Air, Electric

Flooring Luxury Vinyl Plank

Appliance Dishwasher, Disposal, Dryer, Electric Range, Microwave, Refrigerator, Washer

Heat Source Central, Electric

Exterior

Exterior Feature Balcony, Rain Gutters

Carport Spaces 1

Utilities Available City Sewer, City Water, Community Mailbox, Concrete, Curbs, Sidewalk, Underground Utilities

Total Parking Spaces 1

Garage No

Building

Story One

Level or Stories One

Structure Type Brick,Siding

Schools

Elementary Schools Pershing

Middle Schools Franklin

High Schools Hillcrest

School District Dallas Isd

Others

Pets Allowed Yes Pets Allowed, Breed Restrictions, Dogs OK, Number Limit, Size Limit

Restrictions Animals,No Smoking,No Sublease,No Waterbeds,Pet Restrictions

Pets Allowed Yes Pets Allowed, Breed Restrictions, Dogs OK, Number Limit, Size Limit

Virtual Tour https://www.propertypanorama.com/instaview/ntreis/21354941


Read Less Info
North Texas Real Estate Info Systems (NTREIS) -MetroTex and Collin County (CCAR)
Listed by Deborah France • France Properties Realty

Nearby School & Business

Get More Information

Scott Griffis

Scott Griffis

+1(214) 307-2526

Name

Name

Phone*

Phone

Message