


UPDATED:
Key Details
Property Type Condo
Sub Type Condominium
Listing Status Active
Purchase Type For Rent
Square Footage 1,020 sqft
Subdivision Preston Oaks Crossing Condos 01 & 02
MLS Listing ID 21341775
Bedrooms 2
Full Baths 1
Half Baths 1
HOA Y/N Mandatory
Year Built 1981
Lot Size 5.267 Acres
Acres 5.267
Property Sub-Type Condominium
Property Description
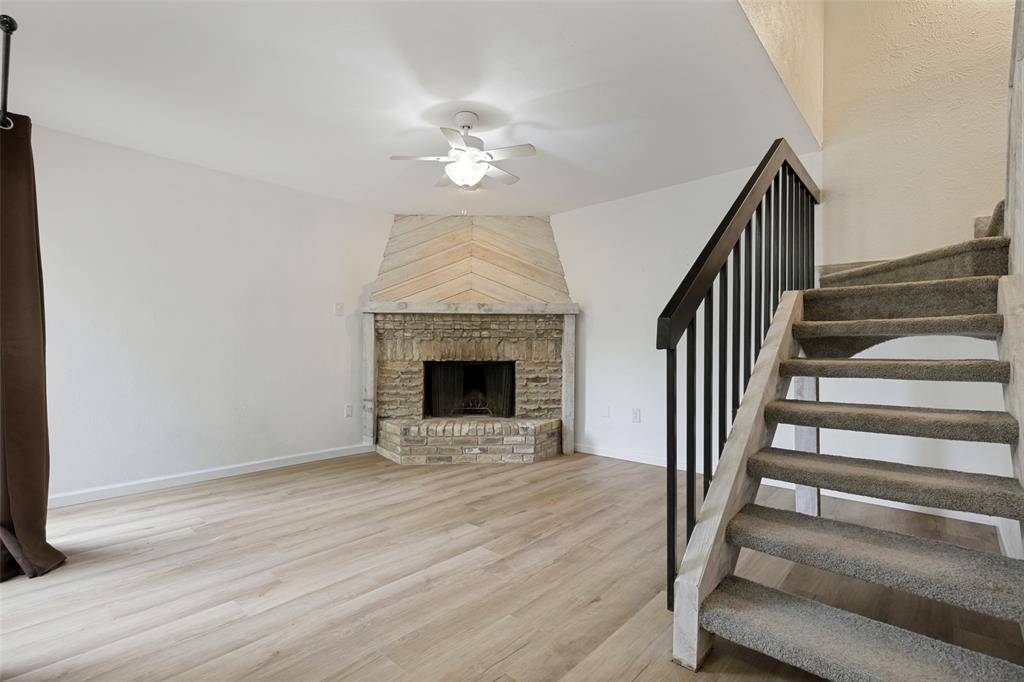
Step inside to discover a completely renovated kitchen featuring stylish cabinetry, updated countertops, modern finishes, and abundant storag;perfect for everyday living and entertaining. Luxury vinyl plank flooring flows throughout the home, providing both durability and a contemporary look.
The inviting living room centers around a cozy wood-burning fireplace and opens to a private patio, creating the perfect space to relax or enjoy your morning coffee. Upstairs, you'll find two spacious bedrooms with generous closet space and a full bathroom, while a convenient half bath is located downstairs for guests.
Additional features include full-size washer and dryer connections, one assigned covered parking space, and HOA covered utilities for added convenience and value. Residents also enjoy beautifully maintained grounds, a sparkling community pool, and relaxing spa, making it easy to enjoy the North Dallas lifestyle.
Location
State TX
County Dallas
Direction use gps to locate the property
Rooms
Dining Room 1
Interior
Interior Features Cable TV Available, Eat-in Kitchen, Granite Counters, High Speed Internet Available
Heating Central, Electric
Cooling Ceiling Fan(s)
Fireplaces Number 1
Fireplaces Type Gas
Appliance Dishwasher, Dryer, Electric Oven, Refrigerator
Heat Source Central, Electric
Exterior
Garage Spaces 1.0
Carport Spaces 1
Fence Fenced, Wood
Pool Indoor
Utilities Available City Sewer
Garage No
Private Pool 1
Building
Story Two
Level or Stories Two
Schools
Elementary Schools Anne Frank
Middle Schools Walker
High Schools Hillcrest
School District Dallas Isd
Others
Pets Allowed Yes Pets Allowed
Restrictions No Livestock
Pets Allowed Yes Pets Allowed
Virtual Tour https://www.propertypanorama.com/instaview/ntreis/21341775
