
UPDATED:
Key Details
Property Type Condo
Sub Type Condominium
Listing Status Active
Purchase Type For Rent
Square Footage 584 sqft
Subdivision Cimarron Court Condo Ph I
MLS Listing ID 21285632
Style Traditional
Bedrooms 1
Full Baths 1
HOA Fees $332/mo
PAD Fee $1
HOA Y/N Mandatory
Year Built 1985
Lot Size 892 Sqft
Acres 0.0205
Lot Dimensions 0 x 0
Property Sub-Type Condominium
Property Description
Location
State TX
County Collin
Community Club House, Community Pool, Gated, Perimeter Fencing, Sidewalks
Direction Use GPS
Rooms
Dining Room 1
Interior
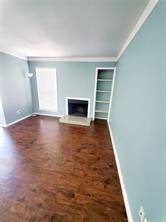
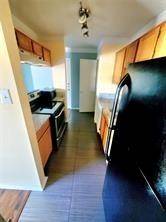
Interior Features Built-in Features, Cable TV Available, Granite Counters, High Speed Internet Available, Open Floorplan, Pantry, Walk-In Closet(s)
Heating Central, Electric, Fireplace(s)
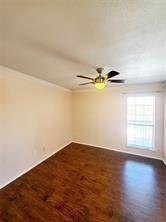
Cooling Ceiling Fan(s), Central Air, Electric
Flooring Carpet, Laminate
Fireplaces Number 1
Fireplaces Type Brick, Living Room, Wood Burning
Equipment None
Appliance Dishwasher, Disposal, Dryer, Electric Oven, Electric Range, Electric Water Heater, Microwave, Refrigerator, Washer
Heat Source Central, Electric, Fireplace(s)
Laundry Electric Dryer Hookup, Stacked W/D Area, Dryer Hookup, Washer Hookup
Exterior
Exterior Feature Balcony, Covered Patio/Porch, Lighting, Other
Carport Spaces 1
Fence Brick, Fenced, Gate, Metal, Perimeter, Security, Wood
Community Features Club House, Community Pool, Gated, Perimeter Fencing, Sidewalks
Utilities Available Asphalt, Cable Available, City Sewer, City Water, Community Mailbox, Curbs, Electricity Available, Electricity Connected, Master Water Meter, Sidewalk
Roof Type Composition
Total Parking Spaces 1
Garage No
Building
Lot Description Few Trees, Interior Lot, Landscaped, No Backyard Grass, Subdivision
Story One
Foundation Slab
Level or Stories One
Structure Type Brick,Wood
Schools
Elementary Schools Haggar
Middle Schools Frankford
High Schools Shepton
School District Plano Isd
Others
Pets Allowed Call, Cats OK, Dogs OK
Restrictions Architectural,Deed,No Divide,No Livestock,No Mobile Home,Pet Restrictions
Special Listing Condition Deed Restrictions, Res. Service Contract
Pets Allowed Call, Cats OK, Dogs OK
Virtual Tour https://www.propertypanorama.com/instaview/ntreis/21285632
